
Level
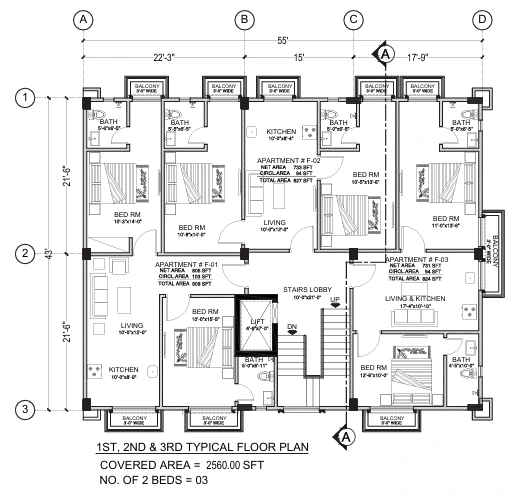
Typical Floor Plan · 1st, 2nd & 3rd
Three apartments per floor — F-01 (909 sft), F-02 (827 sft), F-03 (824 sft). Covered area 2,560 sft.
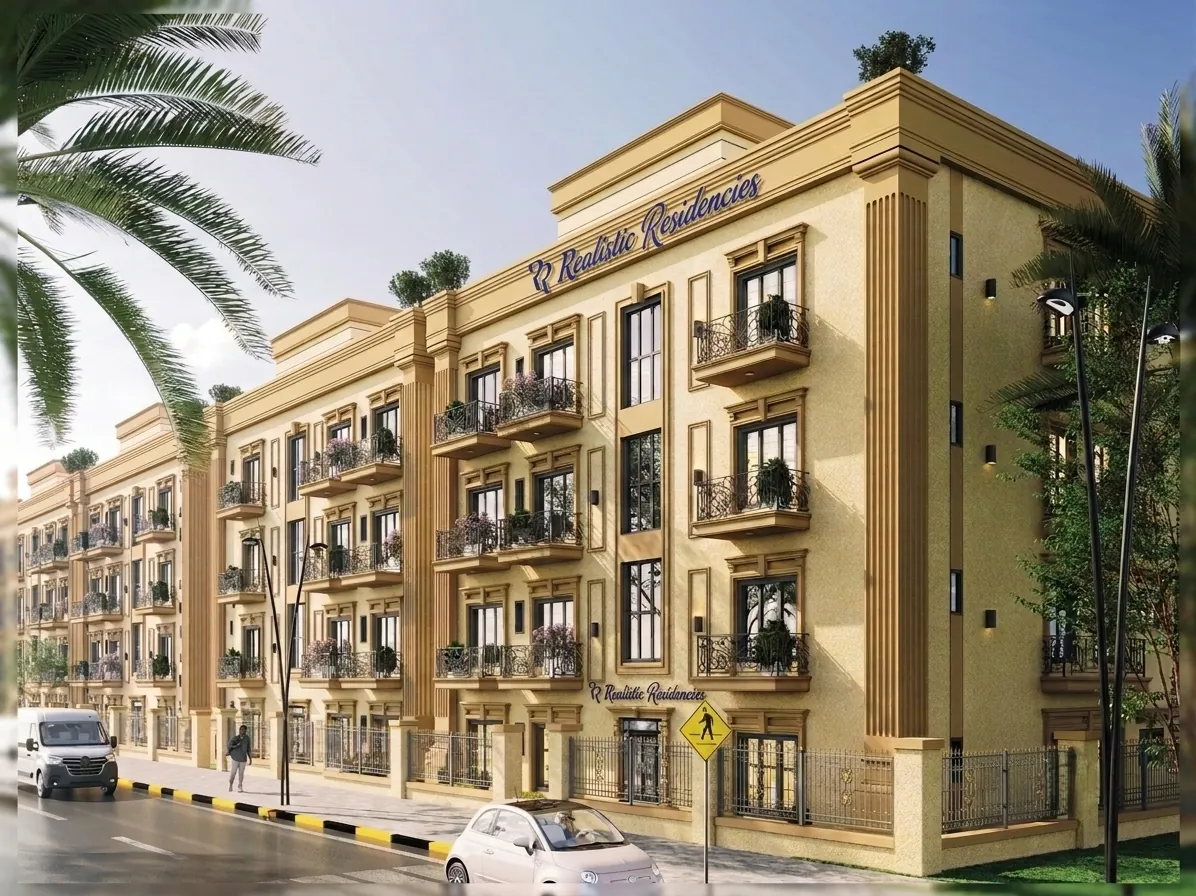
Floor Plans
Approved floor plans for the ground, first, second and third floors, with unit-wise covered areas and layouts.
Level
Three apartments per floor — F-01 (909 sft), F-02 (827 sft), F-03 (824 sft). Covered area 2,560 sft.
Level
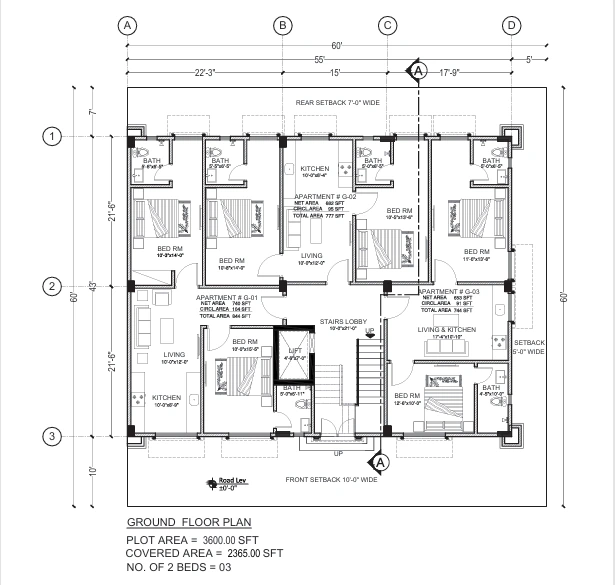
Three apartments at street level — G-01 (844 sft), G-02 (777 sft), G-03 (744 sft). Plot area 3,600 sft, covered area 2,365 sft.
Level
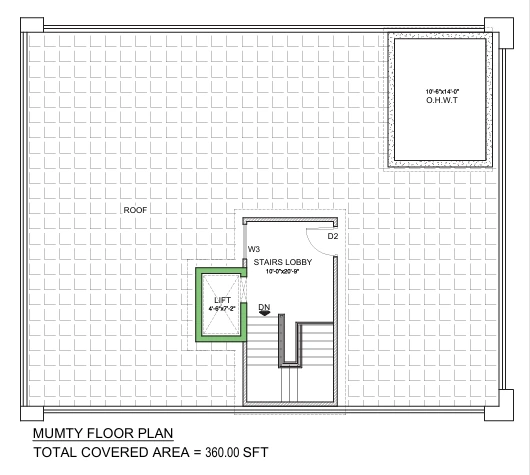
Roof mumty above the third floor with lift over-run and stair access.
Book your apartment
Contact our sales team for the latest price list, payment plan and availability, or arrange a visit to the project site in Taj Residencia.